Britannia homes and design
Three very different ways to buy into Britannia.
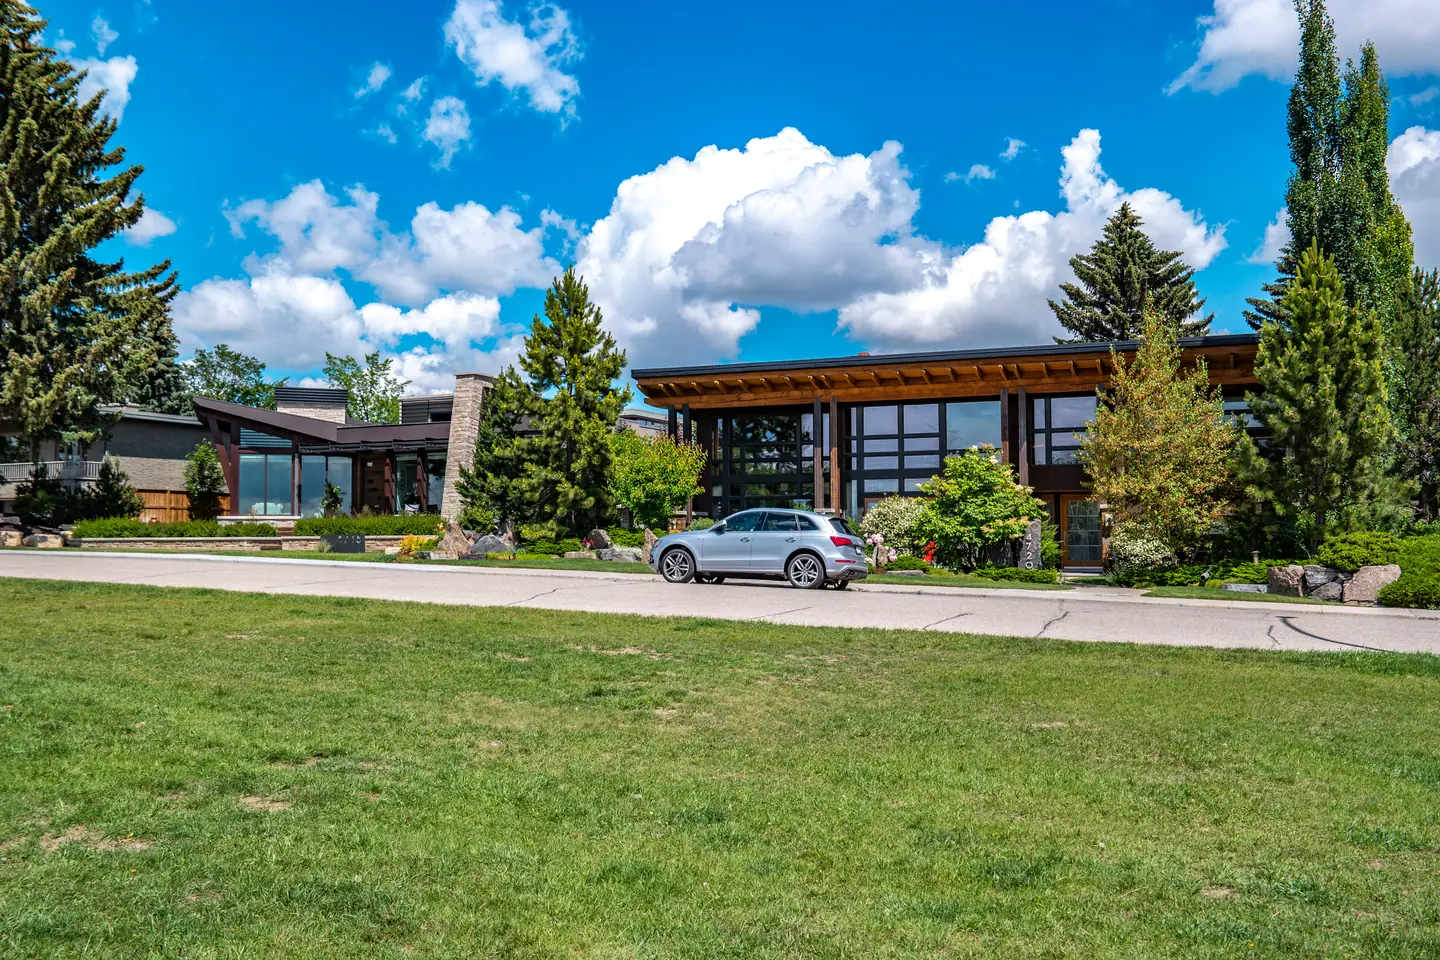
The word luxury cannot tell you whether a home has sound renovations, a well-used lot or the right rooms for your household. Britannia comparisons work best when the architecture, condition and site are considered together.
An original home with a future plan
An older detached home may appeal for its scale, proportions or mature garden. Budget for what sits behind the presentation: insulation, windows, roof, heating, drainage, electrical capacity and sewer history. A renovation plan needs a measured scope and professional estimates, not only an inspiration board.
A renovated residence
Ask what was changed and when. A new kitchen can coexist with older windows, plumbing or foundations. Drawings, permits, contractor records and warranties help separate a coordinated renovation from a sequence of surface updates.
A custom rebuild
Compare ceiling heights, daylight, storage, acoustics and circulation before the materials list. Large glazing, complex roofs and extensive terraces bring their own envelope and maintenance questions. Builder history and construction records add context that photography cannot supply.
Mature landscape and privacy
Trees can make the outlook and screening feel established from day one. They can also affect roof clearance, drainage, light and the usable yard. Walk the boundaries, look at neighbouring windows and identify which trees belong to the property.
Ridge, grade and water questions
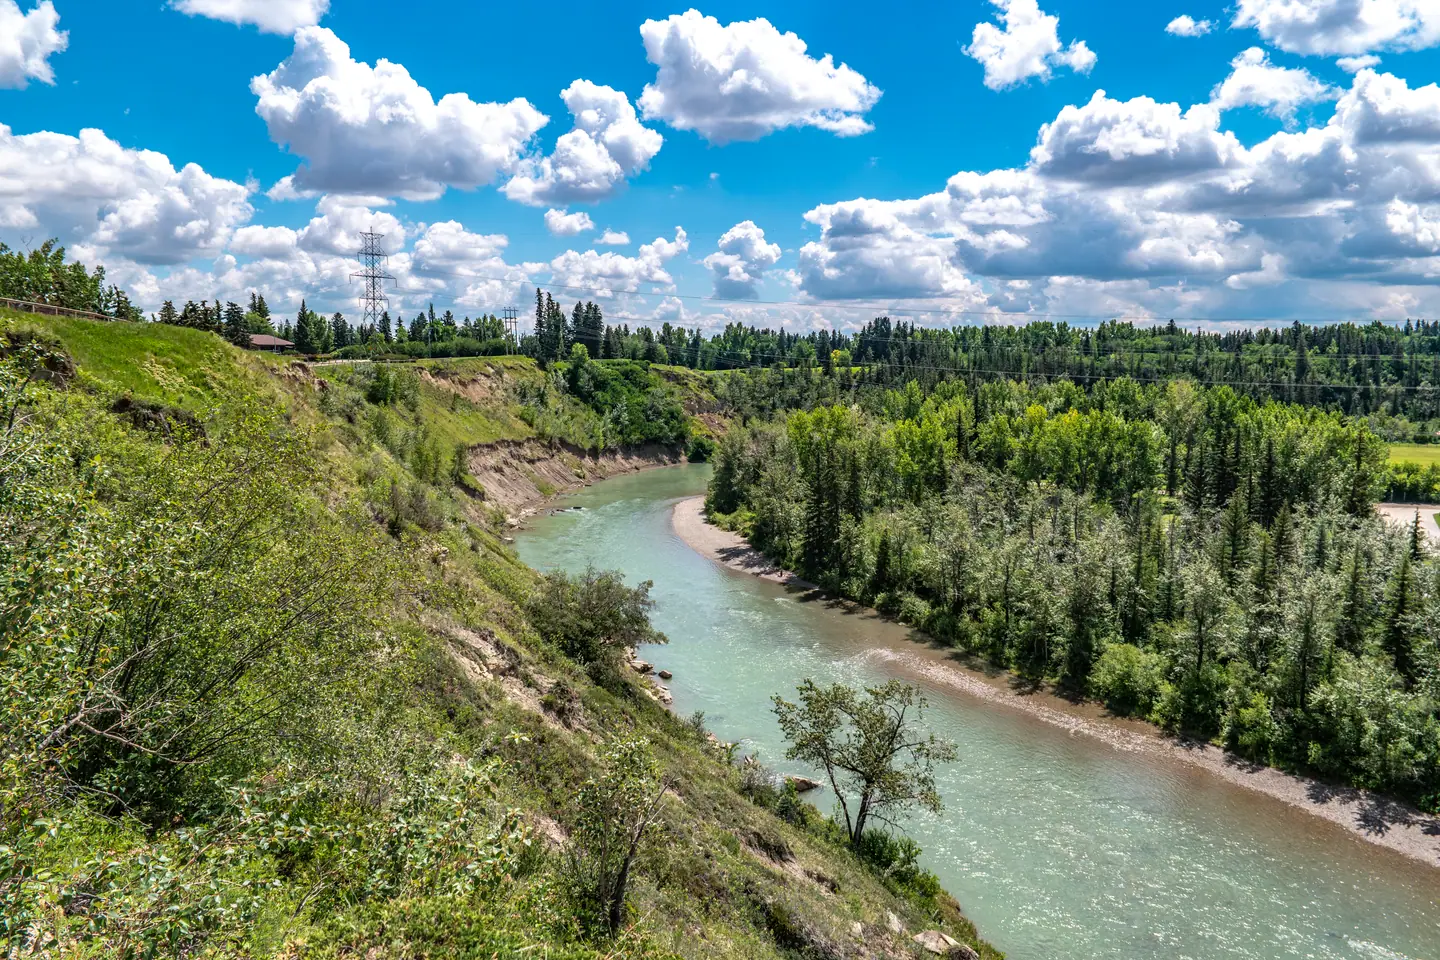
A ridge location and a lower river-area setting need different investigation. Review the City flood maps for the actual address, then examine drainage, retaining work, foundations and insurance requirements with the appropriate professionals. A neighbourhood name alone does not determine exposure.